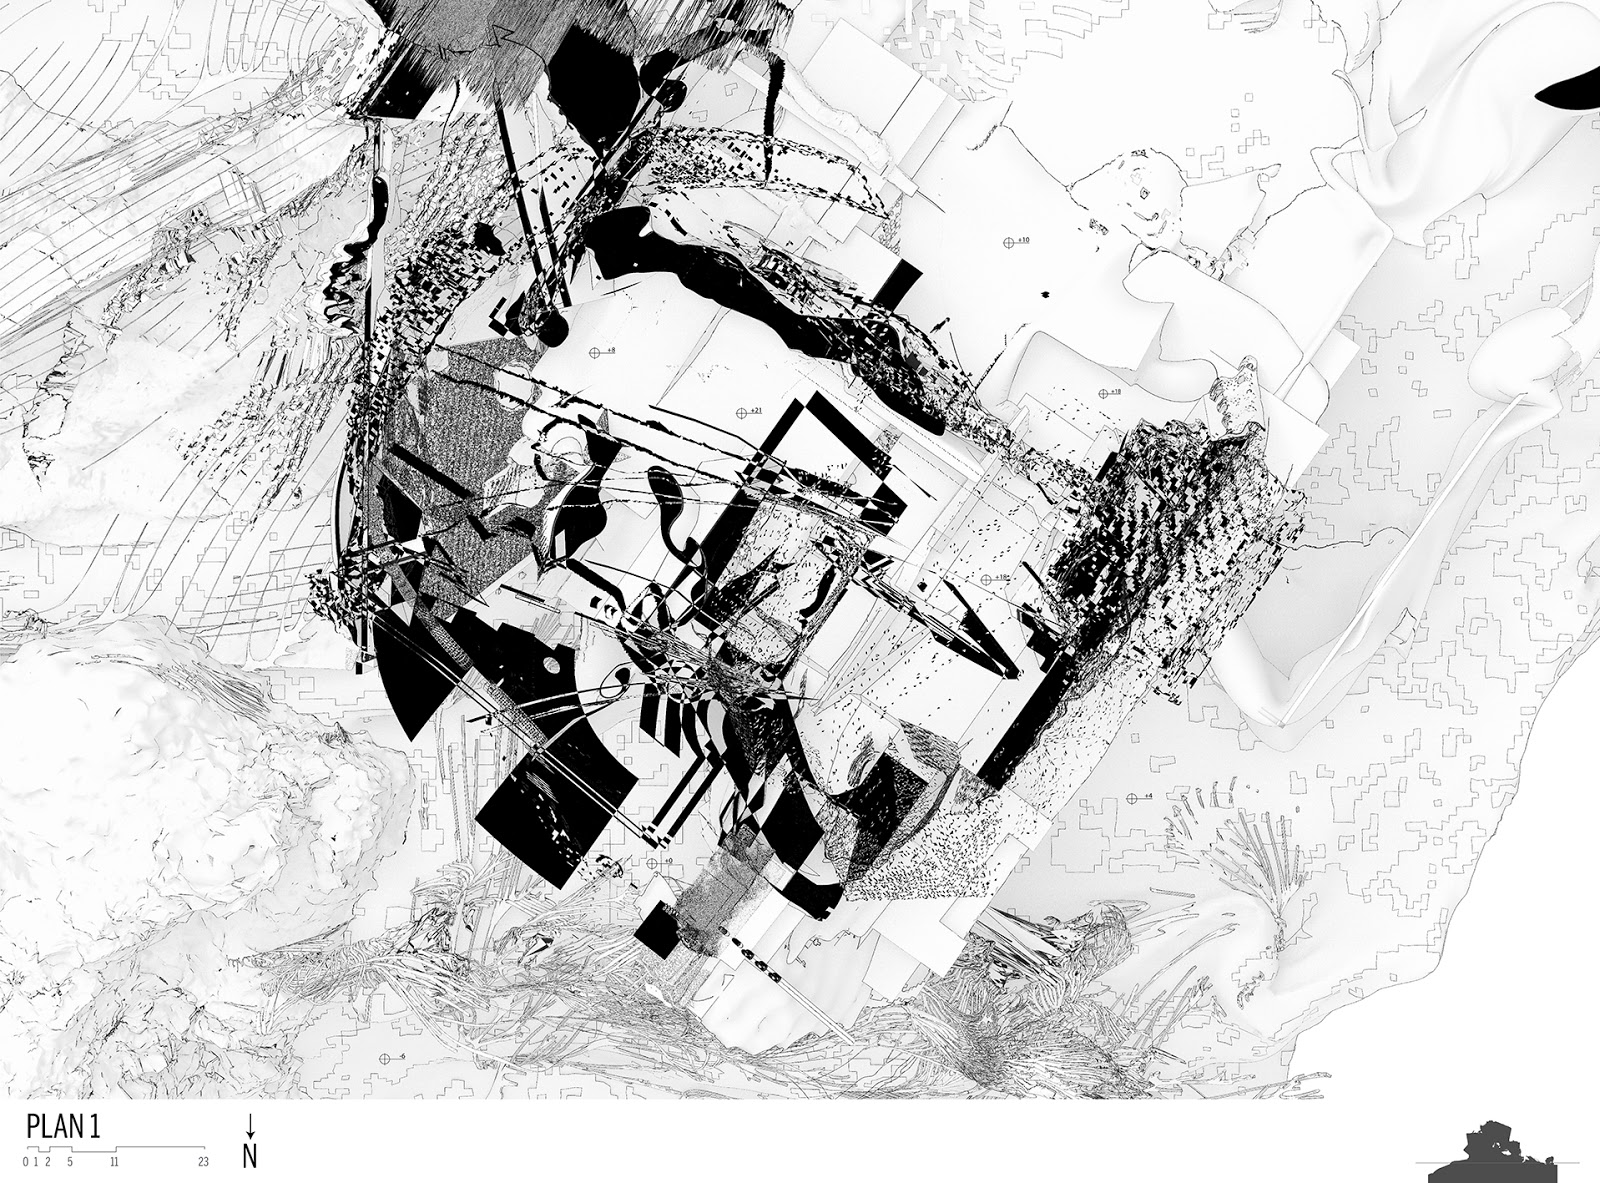
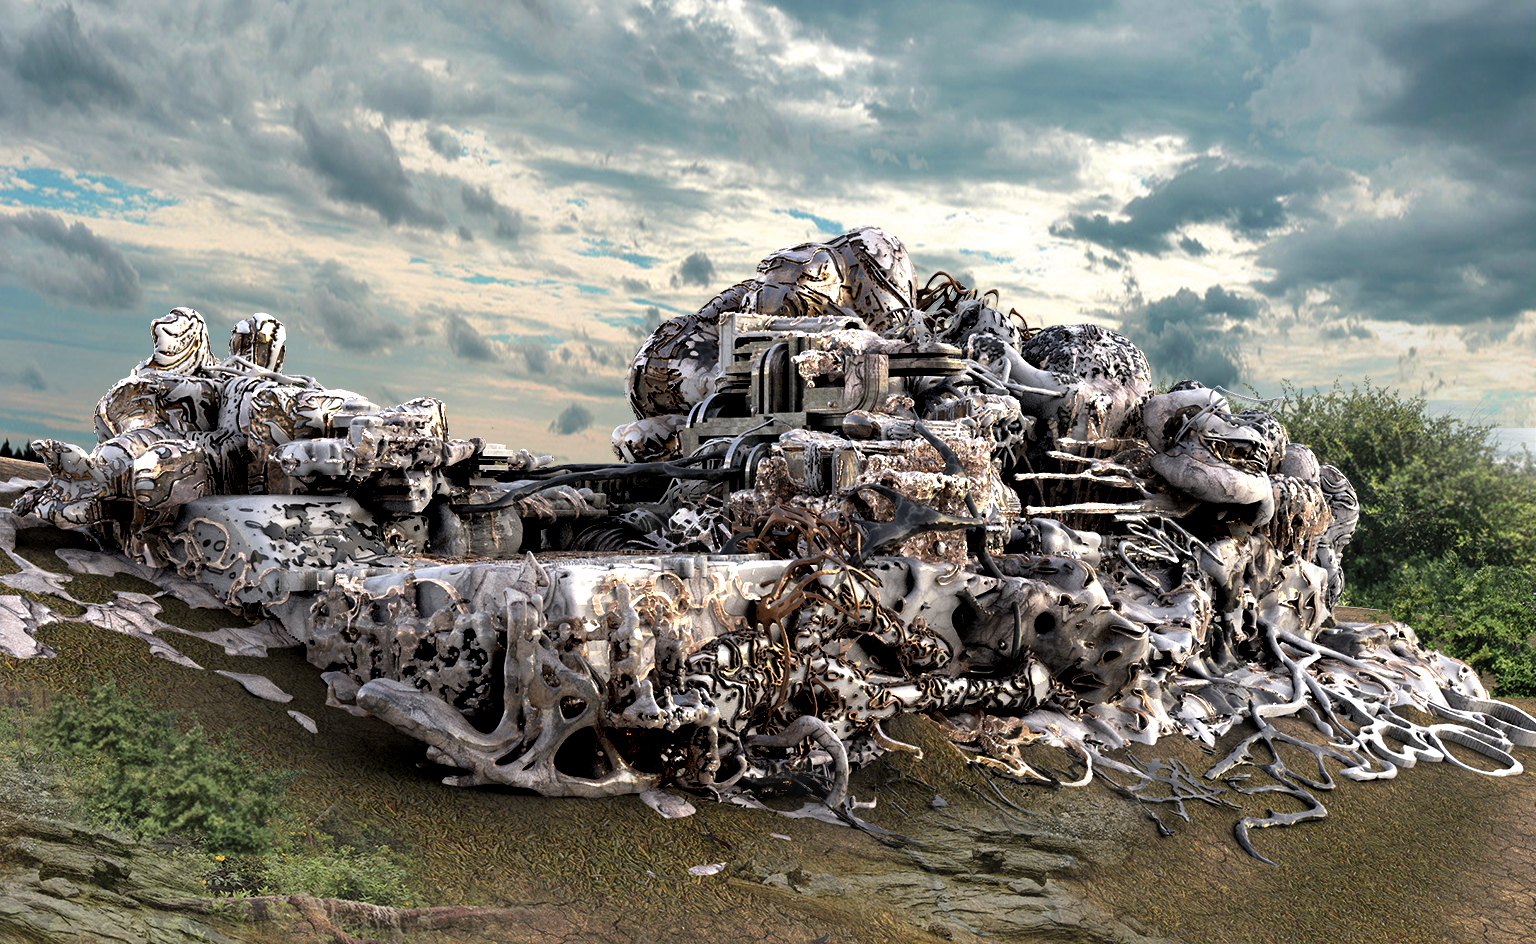
Texas A&M University. Department of Architecture fall 2020. Black Farm and Rodeo in Texas. Graduate Studio. Student: Peter Grant.
Thursday, December 31, 2020
Thursday, May 14, 2020
T4T LAB 2020 RADICAL RAUMPLAN
T4T LAB Spring 2020
Invited Professor: Gonzalo Viallo from Morphtopia
Team: Will Van Dusen and Brenden Bjerke
The real but withdrawn qualities of the raumplan of the
Muller House can be understood as the unknown excess of the object. This is the
space of the architectural project that exists beyond the limits of human
cognition. Although this space is finite, it is vast and abundant. Any attempt
to enter into this space must be somehow framed. As a metaphor, or a vehicle to
frame the unknown excess, we take in part the idea of viewing, which is epistemologically
important to the raumplan. Using this framework, our project attempts to go
beyond our cognitive limitations and enter into the unknown space of the
architectural project. From here, we can extract new spatial phenomena that can
be notated into the known layer, to be understood by the architectural
audience. For us, this means using a series of metaphors to frame our
exploration of the unknown and attempt to extract new phenomena that engage the
raumplan independent of its relationship to a human subject. This allows us to
operate in a jective framework, allowing for an understanding of the object
autonomously.
As one metaphor we take the work of Francis Bacon,
specifically his Study After Velazquez, understood through the Deleuzian
framework of sensation. Here, the abandonment of figuration replaces the
narrative and the symbolic with sensation. Sensation, in Deleuzian terms,
dissolves the distinction between subject and object. The same body that gives
the sensation, also receives it. This expands upon the jective framework that
has already been established. The confrontation between figure and field denies
familiarity. The first images we worked became the first extractions of
previously unknown qualities. A series of manual models were made based on
reference images. The process of making the objects revealed previously unknown
qualities. Variation in degree and intensity of resolution and texture begin to
develop a framework of operations that allow us to explore more of the unknown.
Moving to a digital medium allows for new qualities to
emerge within the already established framework. Understanding the object
further reveals the importance of scale, resolution and material effect on
notating the unknown qualities. The object begins to deny spatial clues,
blurring the distinction between subject and object. Additional analog studies
allowed us to extract information regarding mereological relationships of part
to whole as well as how this pertains to contour. This provided the ability for
us to articulate a reconsideration of formal resolution and the perception of
distances. This idea is developed by use of scale and organization and also is
further expanded by employing techniques in material affects and the distortion
of these resolutions. In summary, this is interacting with scales and views
that exist at the very close, the very far, and some space between.
To understand the Muller house through the framework of
viewing, we reorganized the spatial sequences as an assemblage of stages and
frames. The new assemblages were then distorted as they might if a camera
panned across them. This collision of human and machine viewing begins to deny
the understanding of a singular privileged viewpoint, typical of the raumplan
as it has been understood.
In order to engage with the object at multiple scales,
similar operations were done on single frames within the assemblages. Here, the
object undergoes a series of shifts, distortions, and variations of resolution
within the individual parts of the frame. These operations, in addition to
engaging with the concept of viewing, begin to isolate the figure and therefore
operate as sensation. These operations result in a mereology of parts that
include objects at varying degrees of resolution, distortion, transparency, and
reflectivity. These degrees of qualities represent objects at varying states of
withdrawal.
The ontological framework lends itself to the idea that a
single representational style is not appropriate to a complex object.
Therefore, the medium becomes an important consideration. Here, medium refers
both to mode, or “means of doing something”; and to expression, or “means by
which something is communicated.” By employing a multiplicity of mediums, both
in the construction and representation of the object, our ability to interact
with and understand the object expands.
The drawing as a medium allows for the isolation of certain
qualities of the object. The elevations, for example, show the blurring of
figure and field as the house and the garden become indistinguishable at some
moments. Variations of intensity and degrees of resolution at multiple scales
in the sections highlight the difference between spaces. In some moments,
relatively clear boundaries are understood, while in others they begin to
dissolve completely. Within these varied boundaries, interior multiplicities of
spatial qualities are also framed. The plans argue further the ideas of
multiplicity and difference in the spaces. Additionally, they begin to engage
with conditions of interiority and exteriority, and the continuity between the
two. The varied wall resolutions imply differing degrees of boundary, that
allow for differing relationships between exterior and interior spaces. The
unrolled plans provide an opportunity for us to communicate the variation in
spatial qualities in the house. The drawing on the left is representing the
aspect of the spatial system which is serialized and is more related to some
literal quality we are able to extract from the Muller House. The drawing on
the right is further exhibiting the possible qualities in the project which can
be almost the exact opposite.
The rendering medium is augmented through a blending of
image qualities. The resulting images illustrate the medium’s ability as both a
mode and an expression. Using this medium, we can create a collision of
atmospheres, acknowledging the complexity of the object and its existence in
multiple affective states. The same space is here represented in different
states, with each state being an equally true representation of the object.
The raumplan of the Muller House, while already a radical
concept, has largely been understood through a framework that privileges the
singular subject. The framework of multiplicity and differentiation established
in this project leads to an object that begins to break with this concept by
confusing the reading of distances and replacing the idea of a privileged
viewpoint with that of a privileged area. This helps us achieve an object that
possesses maximum differentiation of spaces. This is what we call a
radicalization of the raumplan.
pect of the spatial system which is serialized and is more related to some
literal quality we are able to extract from the Muller House. The drawing on
the right is further exhibiting the possible qualities in the project which can
be almost the exact opposite.
T4T LAB 2020 LACANIAN VILLA
T4T LAB Spring 2020
Invited Professor: Gonzalo Viallo from Morphtopia
Team: Finn Rattana, Manuel Alvarado and Joey Reich
As human actors, we lose ourselves to a cognitive condition
related to the conscious awareness of ourselves. It is this obsession of
ourselves as objects, and the condition of “I” or ego, that drives the speculation
of this project. This condition also lends our engagement to qualities, rather
than objects themselves, thus lending the project to the mediation of the
Jective mereological system. In doing so, we utilize metaphor to speculate on
the pursuit of unknown excess, in terms of the Other, and the trajectory of the
Architectural Project beyond its manifestation alone. In these first images, we
establish the project as an assemblage of parts with unfamiliar qualities,
operating within the intrigue of unknown excess. Ultimately, this quality of
the project begins to cross the lines of culture and nature, house and garden,
and subject and object.
The studio began within the framework of pursuing the space
of abundance with regards to the relationship between the Architect and the
Architectural Project. The way we pursued this idea was to dive into the
concept of Jectivity and utilization of the process of
Metaphor-Variation-Repetition as initial drivers for the studio. Our approach
led to an ontological treatment of Metaphors as mediators within the
manifestation of the project, which we redefine as the Jective-Metaphor, which
allowed us to liberate the Project from the limitations of subjectivity and
objectivity through the connection of these legible qualities. In doing so, we
were able to establish the trajectory of the project and the metaphorical
vehicles through which the metaphorical vehicles we pursued the unknown qualities
of the space of abundance.
In practice, the project began as a pursuit of the unknown
via our selected images and subsequent representations. In each of these
explorations we were able to refine tendencies that essentially became the
first layer of references within the project. From these tendencies, we were
able to align the Maison Bordeaux and selection of bugs in a way that created
the condition of host capable of embodying desire and a condition of growth
capable of delaminating, enveloping, and transplanting that host in a way that
created lost familiarity.
Through this lost familiarity, we re-engaged the pursuit of
unknown excess, which is understood explicitly as the gap between cognitive
capacity of the subject and the perceived object. It was this relationship to
cognition and subject that led to significant research into ideas of otherness
with regards to its relationship to the space of abundance. In this pursuit,
the metaphor of the Lacanian Mirror Diagrams emerged as a means of driving the
project within the Jective system, which was focused mainly on the reality of
the Other to remain just outside of reach, despite attaining everything up to
and around that unknown quality of excess. In doing so, it became clear that
within this diagram, consciousness lends itself to issues regarding
identification of representational qualities as object qualities, thus
establishing the problem of representation within the project.
In doing so, we were able to speculate on project of the
built Bordeaux House as an indexical analysis done with the aims to unify the
ideals of the Miesian space with Corbusien principles. Ultimately, these
attempts to unify ideals will ultimately never be attained within this
metaphorical construct, as is the limitations of the subject within this
speculative framework. To move beyond representational analysis, we recognized
the persistency of the Diagram as an architectural tool as it relates to
identifying qualities between the thing itself and its sensations. In doing so,
we established a pursuit of new diagrams as tools for discovering these
in-between conditions. Ultimately, this provided the proceeding referential
layer of diagrams of the insects, house, and context.
This diagrammed otherness allowed an understanding of the components
through their perceived alignments, generating a series of chunks and insects
most productive to the importance of these diagram. These chunks were then
augmented in a way that refers back to the sensibilities from the project
origins and combined these concepts in a series of iterations centered on the
excess qualities of the project. In this pursuit, it should also be
acknowledged that each of these assemblies are equally valid within the framework,
but as cultural mediators we implemented a curatorial process of further
references that resulted in the final arrangement and its proceeding
developments.
To progress beyond this point, we placed ourselves within
the repetition stage of Jectivity and once more entered into the Lacanian
metaphor that cyclically drives this project. In doing so, we were now able to
move the shift the house to the role of subject, projecting through the added
reference of the Levi Bryan diagram, to produce a condition where the house is
able transition to an ontological status of viewing and, thus, break down the
separation of marked space. In doing so, this metaphor allows a criticality to
be pursued regarding the qualities of otherness in terms of speculation on what
forms of otherness the object-subject is able to project to in its own pursuit
of otherness. Therefore, a condition emerges where the input references of the
project engage within a flat ontology of context. This allows the house to
cross the bounds of culture and nature to free it of typological constraints,
blur distinctions between house and garden, and move towards unknown excess.
Ultimately, the assemblage of these references and
strategies culminates in the final state of the project, having fully displaced
into the Lacanian diagrams as a means of driving the pursuit of unknown excess.
In this way, we are able to dialogue not just the qualities of this
manifestation, but through new diagrams we are able to discuss new ways of
conceiving the real and sensual qualities of objects around us. Ultimately this
speculates on the bounds of the diagrammatic tool to produce the manifestation
of the excessive. In the way this Jective mereological system facilitated our
production of heterogenic complexity, ambiguity of typology, blurring of culture
and nature, and complex balance of presence and absence that creates the visual
excess in the project.
Wednesday, May 13, 2020
T4T LAB 2020 ENIGMATIC EXCESSES
T4T Lab Spring 2020
Invited Professor : Gonzalo Vaillo from Morphtopia.
.Students: Hate Gesing and John Scott
Our project examines the Ennis house by Frank Llyod Wright,
through the mutual irritation of volume, surface and line in excess. Existing
at the scale of a single family house, each of these explorations have been
unfolded, reconfigured, and then refolded within this particular monadic manifestation
of the house. Possible manifestations of the project are infinite. We began to
look at Leibniz’s idea of the monad as a vehicle for incorporating external
references and issues of precedent. He argues that the monad is “pregnant” with
the future and “laden” with the past. This means that it must contain within
itself all “virtualites”, “potentialities” and traces of properties it did exhibit
in the past. By dissecting and reapplying the aspects of the house that we
know, we attempt to uncover elements of the unknown “real” in addition to the
“sensual”.
Our mereology contains pieces of the original house which are
recognizable, pieces that are not recognizable, and seperate pieces which have
been tied in due to the interaction of their characteristics. Furthermore,
components of the precedent exist in a state of ruination, while other elements
of the house have been reconfigured, defamiliarized and deformed. While there
are three genres of space within our mereology, there are numerous recurrent
logics which have been applied throughout . Many of these logics stem from
early explorations of aesthetics.
To break down the different aspects of this assemblage, it
is important to understand how the pieces were originally dissected. Located in
the southern foothills of Griffith Park in Los Angeles, the Ennis house has
strong connections to Mayan revivalism and the textile block. The scalar
resolution of the house changes depending on your viewpoint. For example, the
silhouette of the structure is seemingly a skyline in itself, resembling a
temple complex. However, a phenomenological experience of the house reveals a
complex interaction between the pattern of tiling, and the manifestation of spatial
arrangement. These “fractal-esque” tiled blocks become columns, space, and then
an overarching formal arrangement for the house. The aspect of a multi-scalar
resolution will be maintained throughout our current interpretation. These
ideas, in addition to elements from the initial experiments have been
foundational in the project.
By looking at the floor plans of the house, we were able to
determine regulating line-work and view it as a means of framing and binding
the volumes together. Furthermore, line-work was extracted from the site
conditions at various scales. Lineaments formed from highways, and figuration
from winding neighborhood roads are drawn on from a place of immanence. This
line-work exists in its own right as three-dimensionalized components of the
house, as a basis for a textural pattern that distorts the surface, and as a
method of binding volumes together.
As tools of understanding, the monad and metaphor of the
rhizome are not mutually exclusive. Our project uses them as immanent processes
that overturn the transcendental model of understanding. Within this metaphor
one can begin to understand that there is no distinction between the individual
and the collective. This applies not only to the physical manifestation of the
project, but to the theoretical framework as well. There are connections which
can be traced to the precedent, but also various associations which are not
immediately visible. In essence, our project was not produced through either a
top down, or bottom up understanding of the assemblage.
Distortion and defamiliarization of the surface is a
recurring theme, as we explored the extent to which surface treatment and
texturing can produce a visual gluttony that eventually becomes semi-indigestible.
Kant states that “ aesthetic occurs as an excess that goes beyond strict instrumentality
and generates a function that opens up a new space…” For example, a terrace gateway
formed from linework of the city, becomes a further divider of space with the
application of “melted” drips. Thus, this specific application creates a
terrace space that operates in the sensual liminal space. While this project is
at the scale of people, it is spatially non-anthropocentric. Not all the spaces
are able to be inhabited by people. Components of the Ennis house such as a
collonade or plinth become propelling ruins when textures derived from original
column blocks are reapplied, disfiguring the surfaces. Self referential moments
draw from both textural and deformative processes. In other instances, these
textures have been extruded and transformed into novel configurations to the
point of the precedent being unrecognizable.
Incorporating these objects allows us to look for the point
where the aesthetic unit begins to interact with and become part of the “real”.
Otherwise defined as the previously unknown qualities of the project that are
not sensually understood. As the process ripens, irreversible bonds form within
the project. The interweaving of scalar relationships fuse together to create a
multiplicity of treatments that produce different phenomenological conditions.
Volumes formed through binding line-work and irritation of the surface are seen
in multiple scales. This results in a resolution of exuberance that can be seen
at the level of the whole, individual rooms, and within smaller components such
as the fireplace. This application is similar to the incorporation of the tile
patterning within the original house codified in a multiplicity scales. While
exhibiting a gluttonous amount of ornamentation, it doesn’t operate in the same
manner as a Baroque space. These spaces are not only encrusted but revealed and
transformed by the qualities of the surface. In other words, these surface
treatments directly alter and disfigure the volume instead of creating a
continuity of figure.
In section, one can see how surface texturing has directly
affected the poche in addition to the deformations from “binding”. Moreso,
these bondages create autonomous spatial conditions in themselves. Within the
plan there is an ambiguity of scale in which one may question if this is a
single family house or a complex woven together of smaller spaces. This is
another example of the scalar games between the differentiated spaces due to
the resolution of excess. Within the project, excess and surface treatment are
not simply blanketed over a disfigured form, but rather, used to ensure that all
components are rhizomatically connected. More than a still life, our mereology
is a project of both being and becoming. All components cultivate relations and
irritations at different points of contention scattered throughout.
Our assemblage deliberately explores ideas of excess in an
attempt to reach the space of abundance and draw out aspects of the unknown.
The multiplicity of interaction between the volumes, surfaces and lines creates
a gluttonous amount of visual information that can’t be entirely digested. In addition
to referential and recurrent use of precedent in the shifts back and forth
between 2D and 3D linework, the gluttony and relationality between line and
form delivers a surplus of information that one is not able to read all at
once. Thus, returning much of the project back to the realm of the unknown. By
looking into the scales of excess between line, volume and texture the project
achieves formal exuberance. Thus achieving both the “sensual” and the “real”
within the domain of cognition through an abundance not of space, but of
information from visual stimuli.
in the same
manner as a Baroque space. These spaces are not only encrusted but revealed and
transformed by the qualities of the surface. In other words, these surface
treatments directly alter and disfigure the volume instead of creating a
continuity of figure.
In section, one can see how surface texturing has directly
affected the poche in addition to the deformations from “binding”. Moreso,
these bondages create autonomous spatial conditions in themselves. Within the
plan there is an ambiguity of scale in which one may question if this is a
single family house or a complex woven together of smaller spaces. This is
another example of the scalar games between the differentiated spaces due to
the resolution of excess. Within the project, excess and surface treatment are
not simply blanketed over a disfigured form, but rather, used to ensure that all
components are rhizomatically connected. More than a still life, our mereology
is a project of both being and becoming. All components cultivate relations and
irritations at different points of contention scattered throughout.
Subscribe to:
Posts (Atom)