Abby Coover and Nate Hume.
Hume Coover Studio
"Curated Consumption"
Creators of suckerPunch.
Monday March 21 5:30 pm. Geren Auditorium.


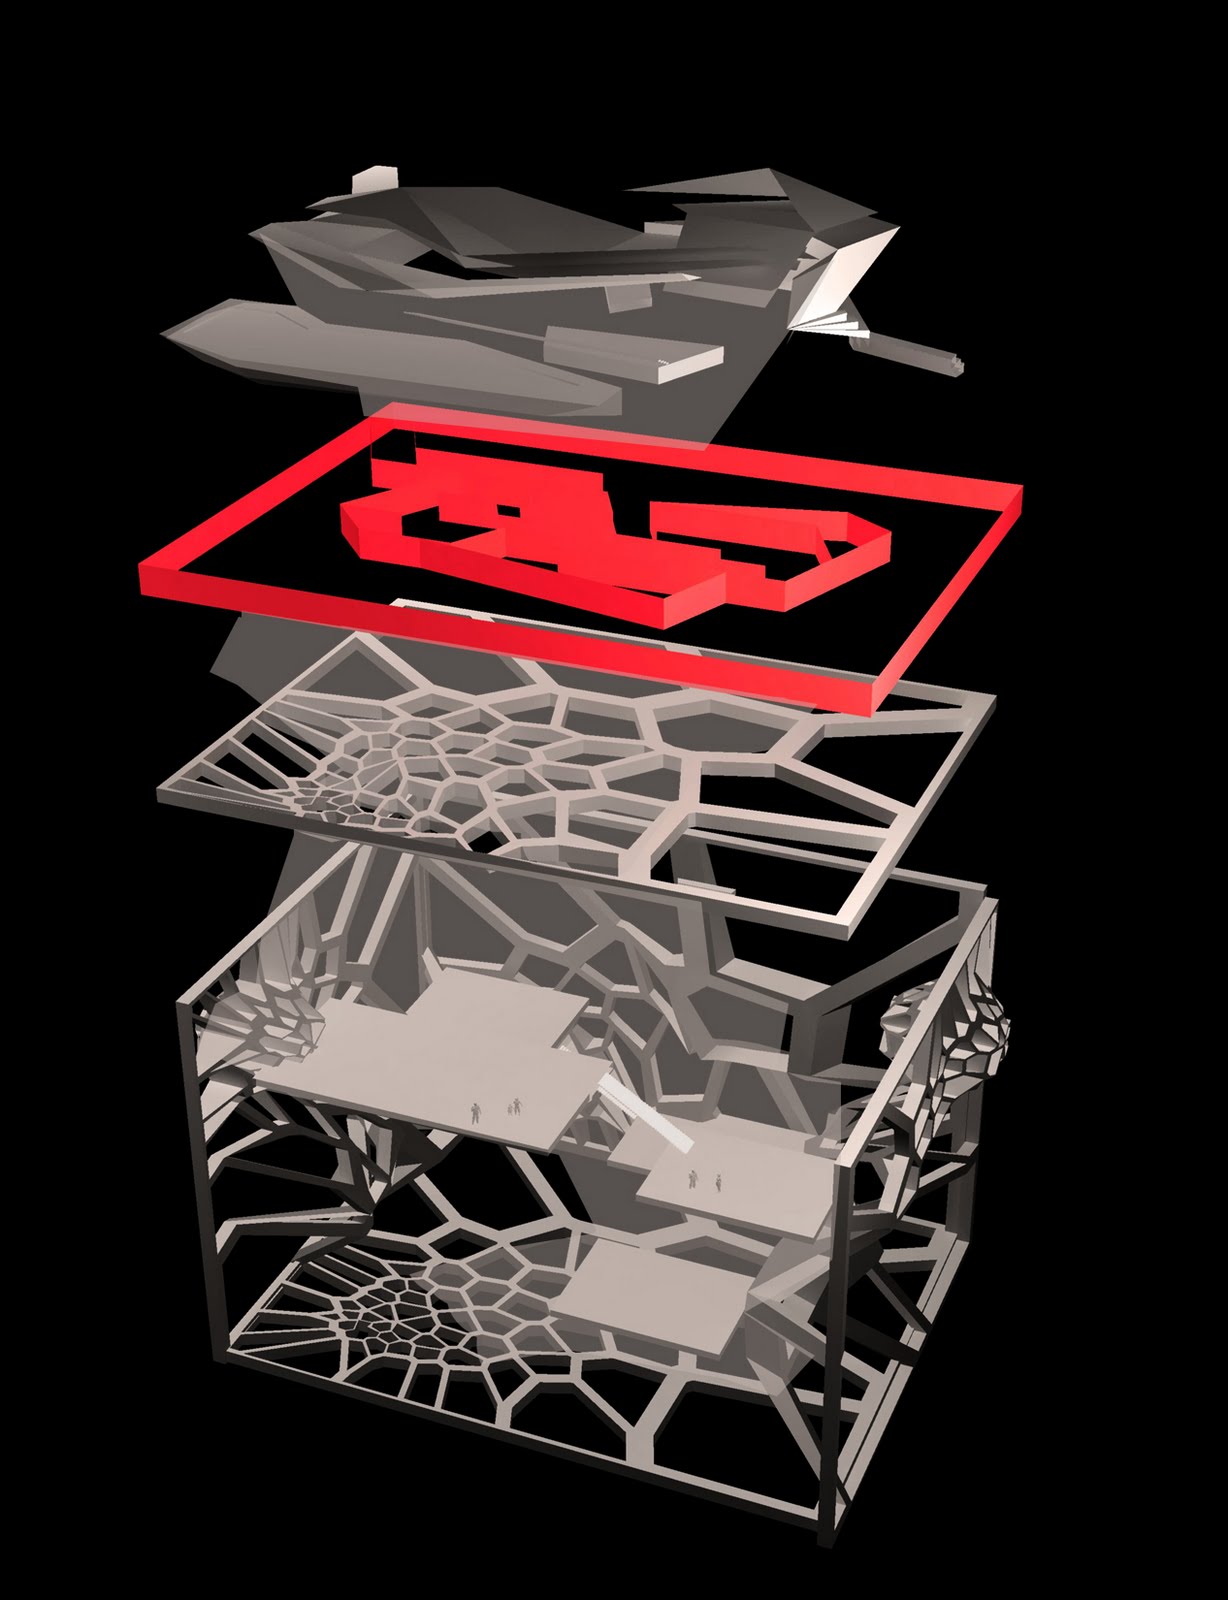
Under Her Wing public school building was designed by Kivi Sotamaa in collaboration with Gabriel Esquivel and Antti Ahlava. Learning under the protecting wing.
The basic concept of the scheme is the protecting wing under which children gather to learn. The shape of the building is a covering roof, reminding of this wing. Simultaneously the wing principle reminds of the branches of trees protecting ground below. The starting point in this natural manifestation of protection accentuates the location of the school in the new type of garden city and the location of the centre between the city and the forest hill.
The scheme utilizes the level differences inside and surrounding the plot with the extensive formation of the building mass and the basic surface, blending with the landscape and the city. A building becomes a canopy and ground becomes wall in this metamorphic constellation, emphasizing the unity of natural and mental subjects in education. Simultaneously the undulating surface creates perfect conditions for accessible movement. The free, topological surface allows multiple, changing actions in its different parts. This flexibility supports the suggested border-free organization of the pupils of the school. The rooting principle is developed further by placing some of the rooms inside the ground.
The governing surface material in Saunalahti Centre - concrete - is used partially in the horizontal (and surprisingly not vertical) concrete surfaces of the plot, connecting the material building smoothly with its surroundings. Otherwise the walls under the great wing-roof are meant to be as transparent as possible – in order to emphasize the close connection of the pupils to the world they are learning of. The curving glass walls are placed under the shadows of the canopies, thus protected from the excessive sun. The material coherence of the building has been realized also in the surface processing. The glass walls blend with the ceilings with surface patterns, gradually intensifying and turning from silk-screen painting to light holes in the canopy.
The principle of free space between the roof and the ground allows great flexibility in the arrangements of the ground floor. The presented principle of a combined building and landscape allows versatile locations for flexible functions: varying combinations of age groups, places for hobbies (gardening, games, play) and materials (grass, brick, sand, concrete-grass blocks, asphalt). The exciting and varying locations within the complex inspire the pupils to find new imaginative associations and try their new skills. The children and young people are offered different locations for learn by oneself and in a group. There are tranquil as well as hectic locations in the school area.
Support Design Team: Cody Davis, Chiharu Sato, Kevin Smith.